
Loft Conversions in Daventry, Planned and Finished Properly

Ask about your loft
Total B Construction builds loft conversions in Daventry and the villages around it: dormers, hip-to-gables, mansards and rooflight lofts, turning roof space into bedrooms, bathrooms and studies.
- Planning, building regulations and party walls explained
- Access and the order of work planned before we start
- Garage conversions too
- Loft and garage conversionsDormer, hip-to-gable, mansard, rooflight
- Award-winning school projectTonbridge Civic Society Design Award 2023
- Registered companyNo. 11633244, since 2018
- Daventry and nearby28 towns and villages covered
Which loft conversion suits your house?
Most homes in and around Daventry suit one of four loft types, decided by the shape of the roof and how much room you need.
-
Dormer Loft Conversions
A box dormer built out from the rear roof slope, giving near full head height across the new floor.
How it works -
Hip-to-Gable Loft Conversions
The sloping side of a hipped roof built up into a vertical gable wall, often with a rear dormer too.
How it works -
Mansard Loft Conversions
The rear slope rebuilt almost vertically with a flat top, for the most space a loft can give.
How it works -
Rooflight Loft Conversions
The roof’s shape kept as it is, with rooflights set into the slope to bring in daylight.
How it works -
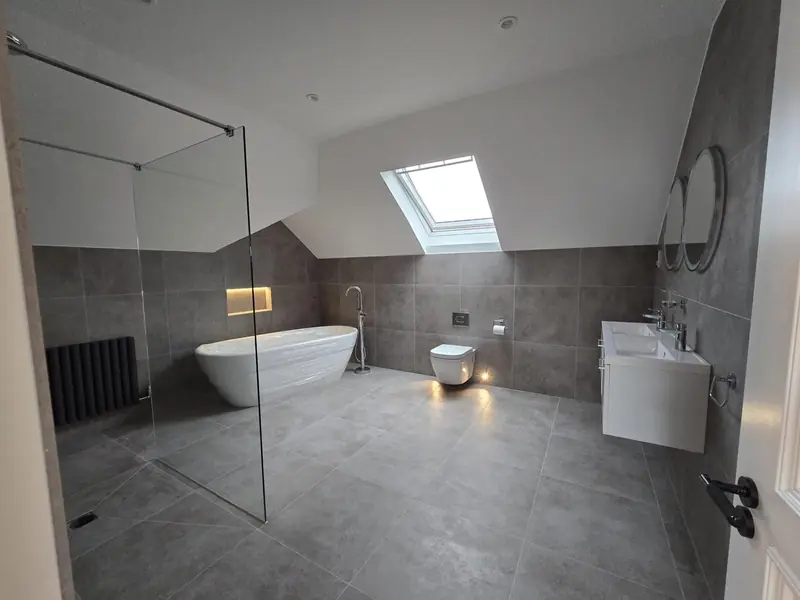
Loft Bathrooms and En-Suites
A bathroom or shower room planned into the new floor, with the bath or shower where the height is.
How it works -
Garage Conversions
An attached or integral garage turned into a warm room, with a wall and window where the door was.
How it works
A new floor for your house, not just a boarded loft
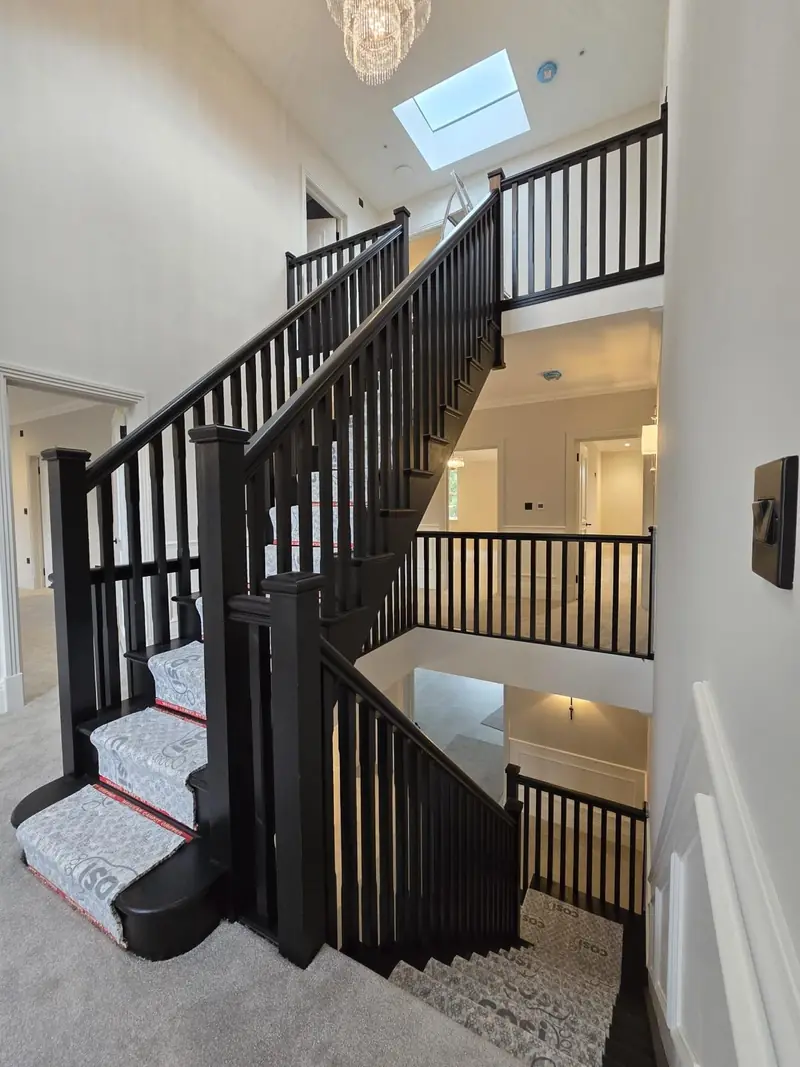
A loft conversion adds a storey, so it has to be built like one. The ceiling joists that hold up the room below were never meant to carry beds and wardrobes, so a structural engineer sizes new floor joists and any steel beams. The staircase needs proper head height, the escape route down through the house has to be protected against fire, and the new rooms need insulating and ventilating to building regulations.
On a semi-detached or terraced house, the neighbours are part of it too. Where the work touches the shared wall, the Party Wall etc. Act sets out the notice they must be given.
- Structure checked and designed before work starts
- Staircase, fire safety and insulation to building regulations
- Inspected in stages by building control
- Bathrooms planned in from the beginning
Planning permission and building regulations: common questions
How we run a loft conversion
Most of our work is in schools, where building happens around pupils and staff every day. The same habits suit a family home with a building site in the roof.
Planned before we start
Access, deliveries, disruption and the order of work are planned before anything is opened up, so the job runs to a programme rather than day to day.
Kept informed
Clear, regular contact means you know what is happening and what comes next, with fewer surprises for you and your neighbours along the way.
Finished properly
The last week matters as much as the first. Joinery, decoration and the small details are seen through before we hand the room over.
From our residential work
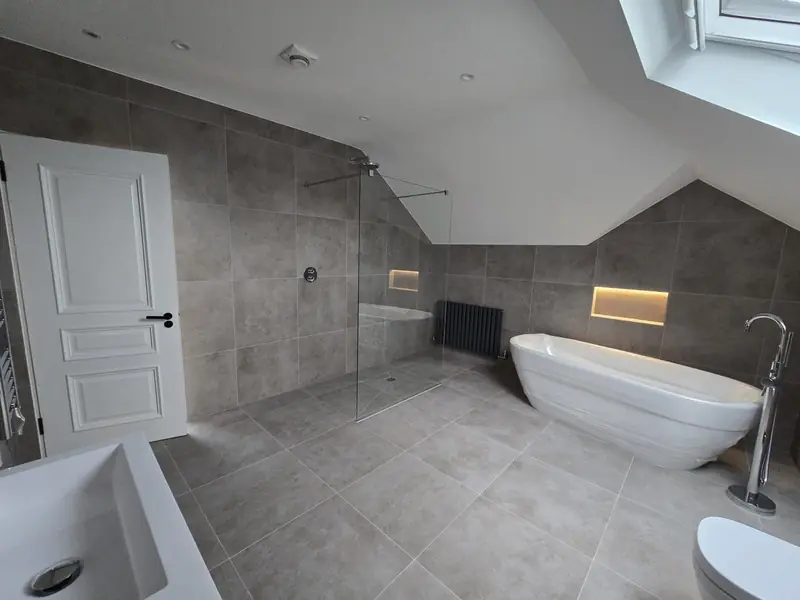
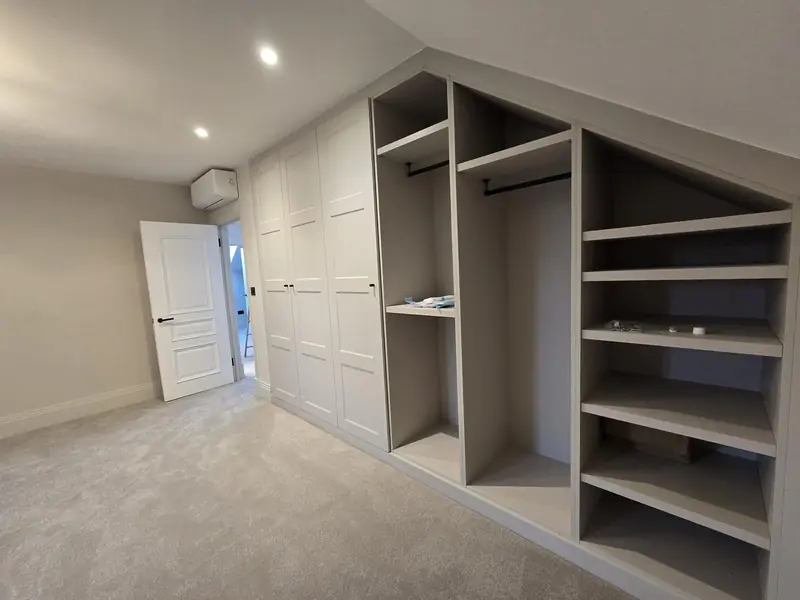
Rooms finished on Total B’s home projects, alongside our school buildings.

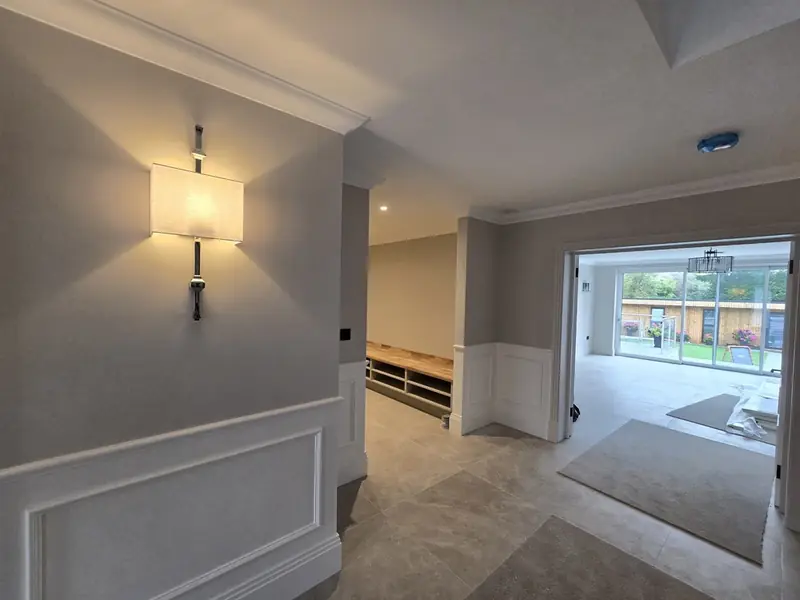
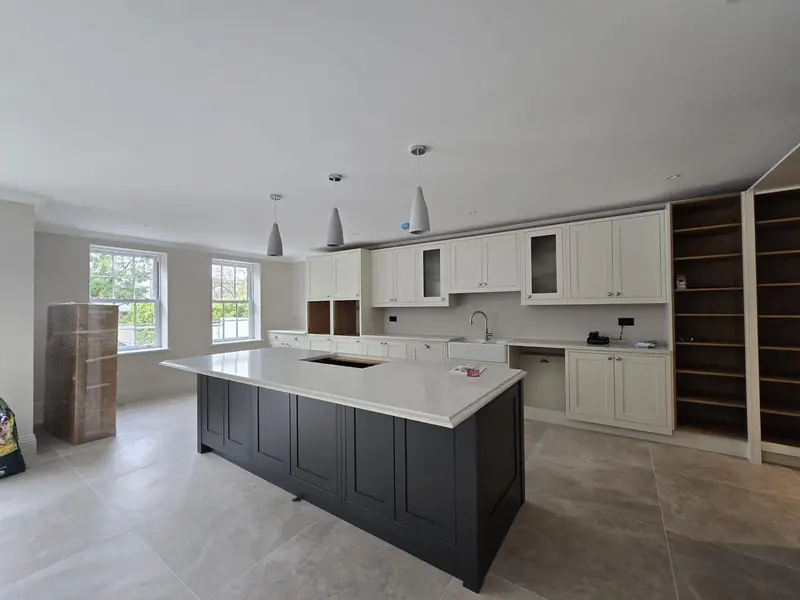
Loft conversions in Daventry: your questions answered
Planning permission, building regulations and party walls, as they apply to houses in Daventry and West Northamptonshire.
Do I need planning permission for a loft conversion in Daventry?
Often not. Many loft conversions are permitted development: up to 40 cubic metres of extra roof space on a terraced house and up to 50 on a detached or semi-detached one, as long as nothing projects beyond the roof slope facing the road, the materials look like the existing house and any side windows are obscure-glazed and fixed shut below 1.7 metres. Flats, listed buildings and houses in a conservation area, such as the centre of Daventry, need planning permission. West Northamptonshire Council is the planning authority, and its lawful development certificate confirms a design is permitted development before work starts.
Does a loft conversion need building regulations approval?
Yes, every one does, even when planning permission is not needed. Building regulations cover the strength of the new floor and roof, a safe way out in a fire, the staircase, insulation and ventilation. A building control inspector checks the work in stages and issues a completion certificate at the end, which buyers’ solicitors ask for when the house is sold.
Is my loft tall enough to convert?
Measure from the top of a ceiling joist to the underside of the ridge at the highest point. About 2.2 metres is the usual starting point for a conversion inside the existing roof. Less than that does not rule a loft out, because a dormer, hip-to-gable or mansard adds height. The pitch and whether the roof is built with traditional rafters or trusses also matter, so it is worth having the roof looked at before drawings are made.
Which type of loft conversion is right for my house?
It depends on the shape of the roof and how much room you want. A rooflight conversion keeps the roof as it is and suits lofts that are already tall. A rear dormer adds full-height floor space and is the most common type. Hip-to-gable suits houses with a sloping side roof, usually with a dormer at the back as well. A mansard gives the most space but usually needs planning permission.
Will I need a party wall agreement?
If the house is semi-detached or terraced and the work involves the shared wall, for example setting steel beams into it or building it up for a hip-to-gable, the Party Wall etc. Act 1996 applies. Notice has to be served on the neighbours at least two months before that work starts. If they agree in writing, nothing more is needed; if they dissent or do not reply within 14 days, a party wall surveyor draws up an award.
Does a loft conversion need fire doors and smoke alarms?
Usually, yes. Adding a floor to a two-storey house means building regulations ask for a protected way down through the house, which normally means fire-resisting doors on the rooms that open onto the stairs, from the ground floor up, and mains-powered smoke alarms linked together on every level.
Does a garage conversion need planning permission?
Usually not, provided the work is internal and the building is not made bigger. The exception is where permitted development rights were removed by a condition when the house was built, which is common on newer estates, so check the property’s planning history with West Northamptonshire Council first. Building regulations approval is needed for the new wall, window, floor, insulation and fire safety.
Loft conversions across Daventry and the villages
From the town centre and Monksmoor to Braunston, Long Buckby, Weedon Bec and Byfield. If your village is not listed, ask: it may well be within reach.
- Daventry
- Norton
- Welton
- Badby
- Staverton
- Newnham
- Braunston
- Ashby St Ledgers
- Everdon
- Weedon Bec
- Flore
- Brockhall
- Nether Heyford
- Bugbrooke
- Kislingbury
- Harpole
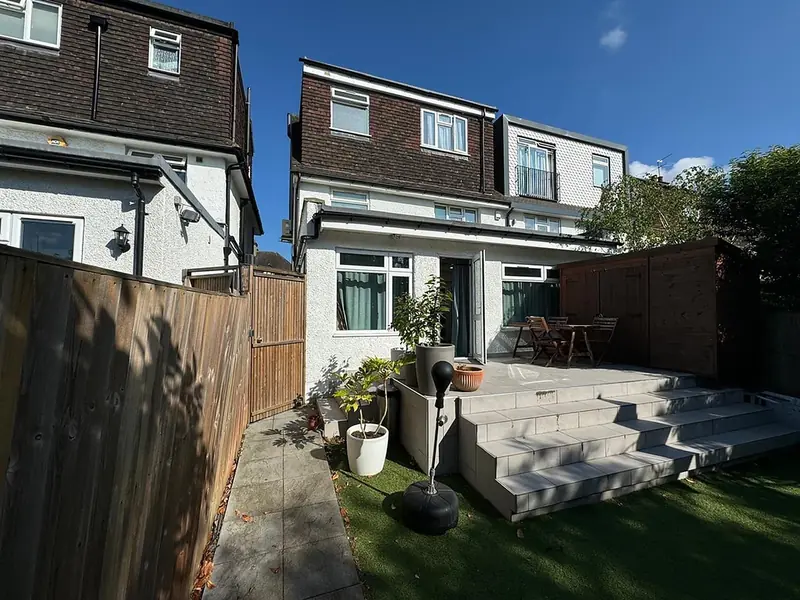
Thinking about converting your loft?
Tell us about the house and what you want from the space, and we’ll get back to you to talk it through.